
What role has architecture played in the Indian civilisation?
Answer
Architecture has played an important role in Indian civilisation by combining utility, beauty, technology and cultural expression. Temples, forts, water structures and houses served practical, religious and social purposes, while also reflecting India’s regional diversity and skilled craftsmanship. Thus, architecture preserves the cultural, spiritual and technological heritage of India.
What are some of the key concepts and developments behind Indian architecture?
Answer
The key concepts behind Indian architecture include the combination of function and beauty, the use of locally available materials and adaptation to the local climate. Temple construction followed the principles of śhilpaśhāstra, involved advanced geometry and was based on philosophical ideas such as the temple as a representation of Puruṣha, the cosmic being. Over time, Indian architecture developed from Harappan urban planning to stupas, rock-cut caves, classical temples, and Indo-Islamic mosques, forts and tombs, and later to Indo-Saracenic buildings of the colonial period.
How is the heritage of Indian architecture of relevance today?
Answer
The heritage of Indian architecture is relevant today because it reflects India’s cultural, spiritual and technological achievements. Historic buildings also show advanced craftsmanship, engineering and adaptation to local conditions. Preserving them helps us value and protect the rich heritage of India’s composite culture for future generations.
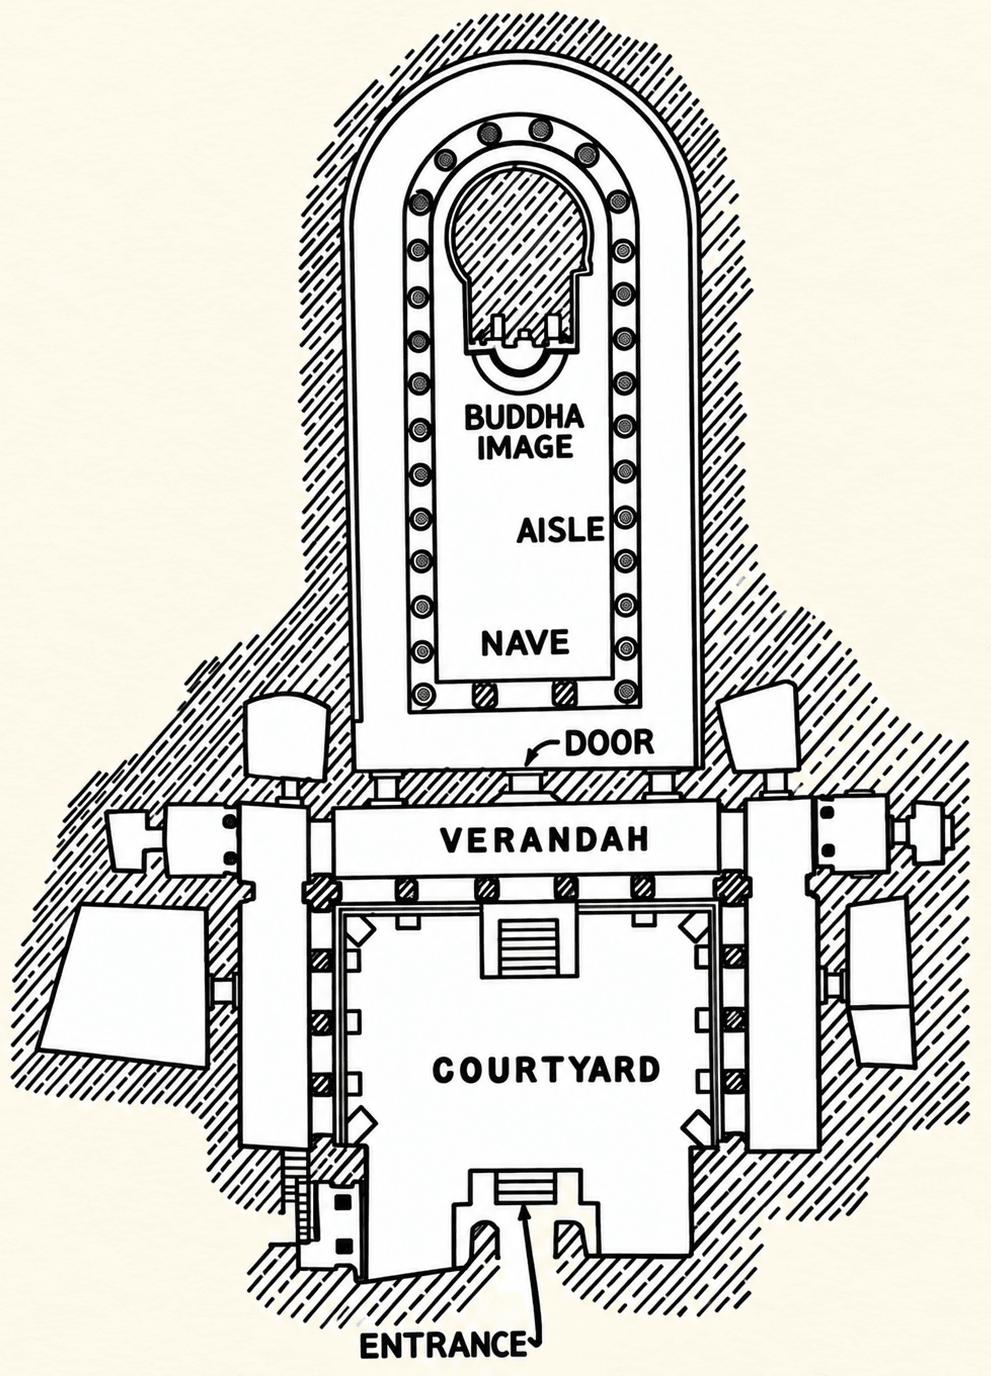
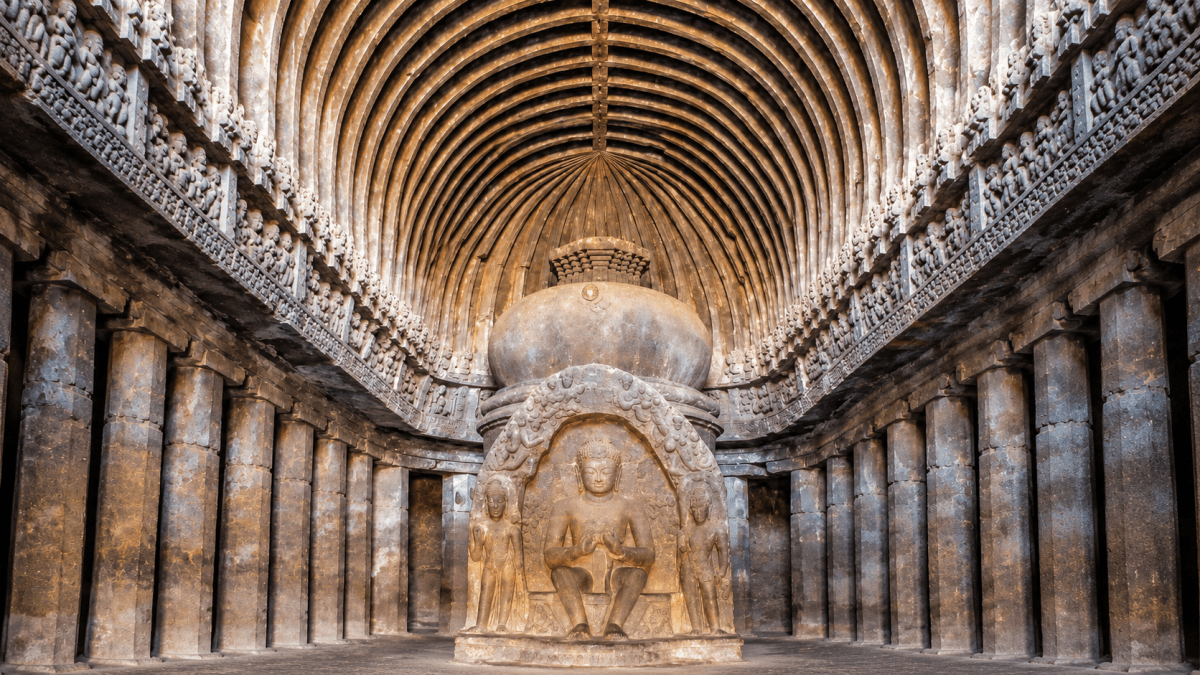
Form groups in the class to discuss the following: Imagine you have only hammers and iron chisels. How will you plan the carving of such a huge cave? What challenges might the hillside offer? And once you reach the nave (Fig. 3.13), how will you manage to carve arched beams into its ceiling?
Answer
The carving of such a huge cave would have to be carefully planned from the outer rock surface inward, using hammers and iron chisels. The workers would remove the rock gradually while maintaining correct measurements and leaving pillars, walls and other structural parts intact. The hillside could present challenges such as hard or uneven rock, cracks, falling debris and limited working space.
Once the workers reached the nave, the arched ceiling and beam-like forms would have to be carved slowly and symmetrically from the solid rock without weakening the roof. This required remarkable planning, precision, skill and craftsmanship.
In classical temples, what Indian words would we use instead of 'nave'?
Answer
In classical temples, the word maṇḍapa (pillared hall) would be used instead of ‘nave’. The aisle used for circumambulation corresponds to the pradakṣhiṇa corridor.
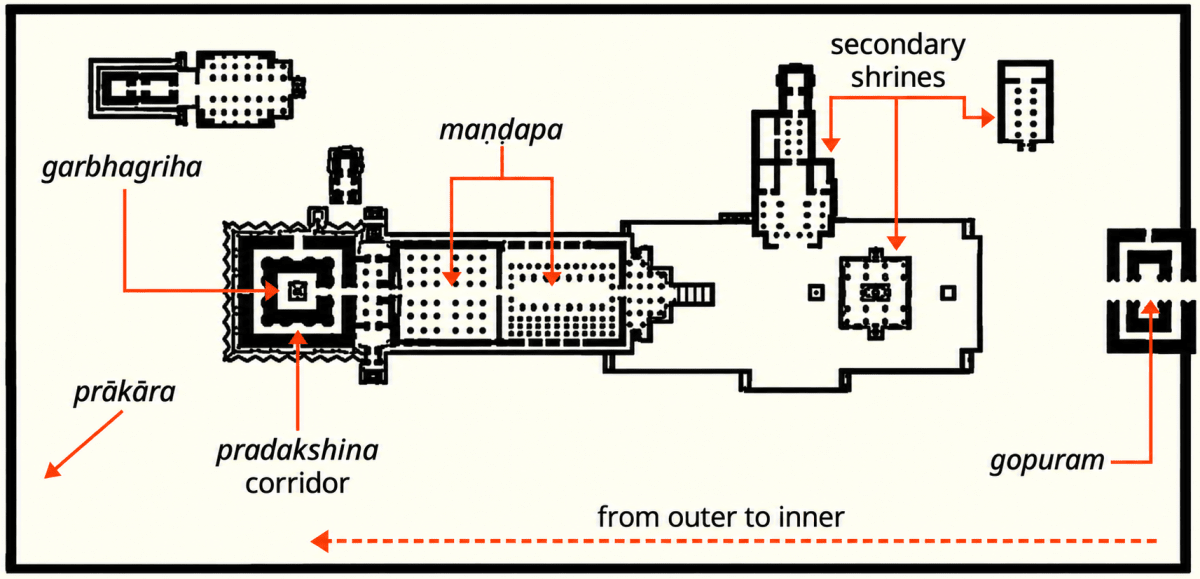
Looking at Fig. 3.18, can you work out the horizontal equivalence between a temple and the cosmic being?
Answer
A possible horizontal comparison is to imagine the entrance or gopuram as the feet, the maṇḍapas and connecting spaces as the body, and the garbhagṛiha as the innermost or spiritual centre of Puruṣha, the cosmic being. Walking from the entrance towards the garbhagṛiha then symbolises a journey from the outer world towards one's inner self. This is a symbolic interpretation, rather than a fixed diagram assigning every temple part to a particular body part.
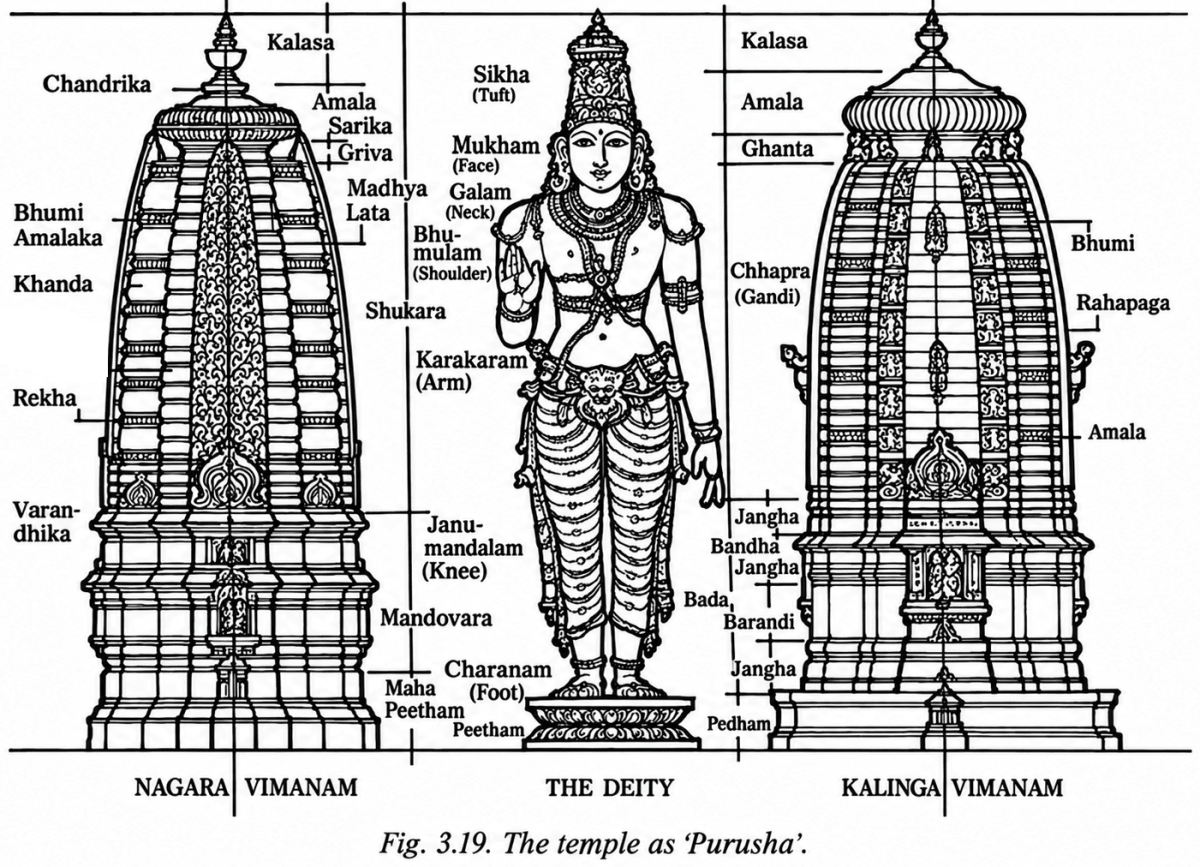
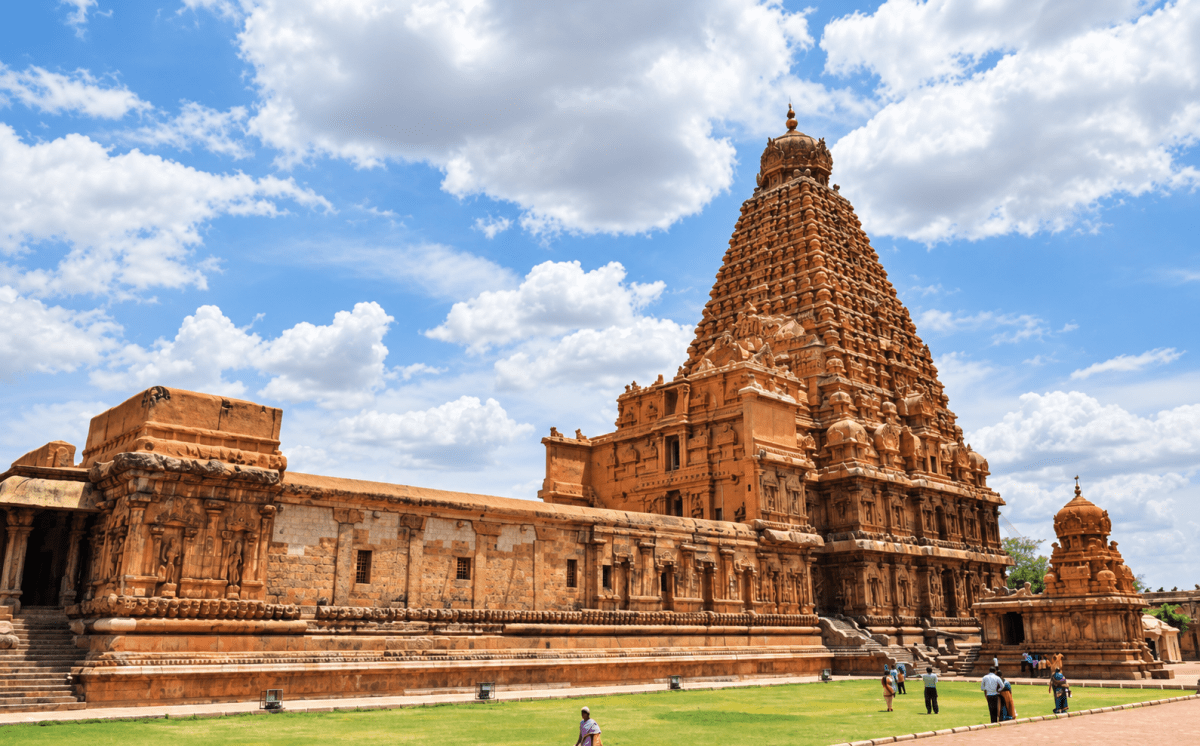
India's classical temples come in distinct regional styles. For instance, note the pyramidal shape of Bṛihadīśhvara Temple's vimāna and compare with the shapes in Fig. 3.19. Revisit the pictures of the Angkor Wat and Kandāriyā Mahādeva Temples and note the chief differences you can observe.
Answer
The Bṛihadīśhvara Temple has a tall pyramidal vimāna built in receding tiers. Fig. 3.19 shows a curving north Indian (Nagara) śhikhara as well as a more tiered south Indian vimāna; the towers in that figure are therefore not all of the same shape. The Kandāriyā Mahādeva Temple has a main śhikhara surrounded by smaller rising towers, while Angkor Wat has distinctive towers set within extensive galleries and enclosures. Their shapes, layouts and proportions reveal different regional styles of temple architecture.
Make a list of all the materials we have encountered so far in the carving or construction of structures; make a list of pros and cons for each of them. Did you notice that none of the structures discussed so far use any cement mortar?
Answer
The principal materials mentioned in the chapter up to this point and their advantages and limitations are:
| Material | Advantages | Limitations |
|---|---|---|
| Bricks | Can be made where clay is available; useful for houses, drains, wells and stupas. | Can erode or deteriorate in prolonged exposure to moisture. |
| Stone or natural rock | Strong and durable; suitable for pillars, walls and rock-cut structures. | Heavy and labour-intensive to quarry, cut or transport. |
| Sandstone | Can be shaped and carved into detailed designs. | Some varieties gradually weather and wear away. |
| Granite | Very strong and long-lasting. | Extremely hard and difficult to cut or sculpt. |
| Marble | Attractive and well suited to delicate decorative carvings. | Costly, and intricate carving requires great skill. |
| Laterite stone | Available in some regions and useful for building. | May weather more readily than harder stones. |
| Terracotta (fired clay) | Can be moulded or carved before firing to produce detailed panels. | Decorative pieces may crack or break. |
| Timber (wood) | Relatively easy to shape into beams and other building parts. | Vulnerable to fire, termites and decay unless protected. |
Cement mortar: None of the structures discussed up to this point used modern cement mortar. Their builders relied on carefully planned construction, well-fitted blocks, interlocking bricks and other traditional techniques.
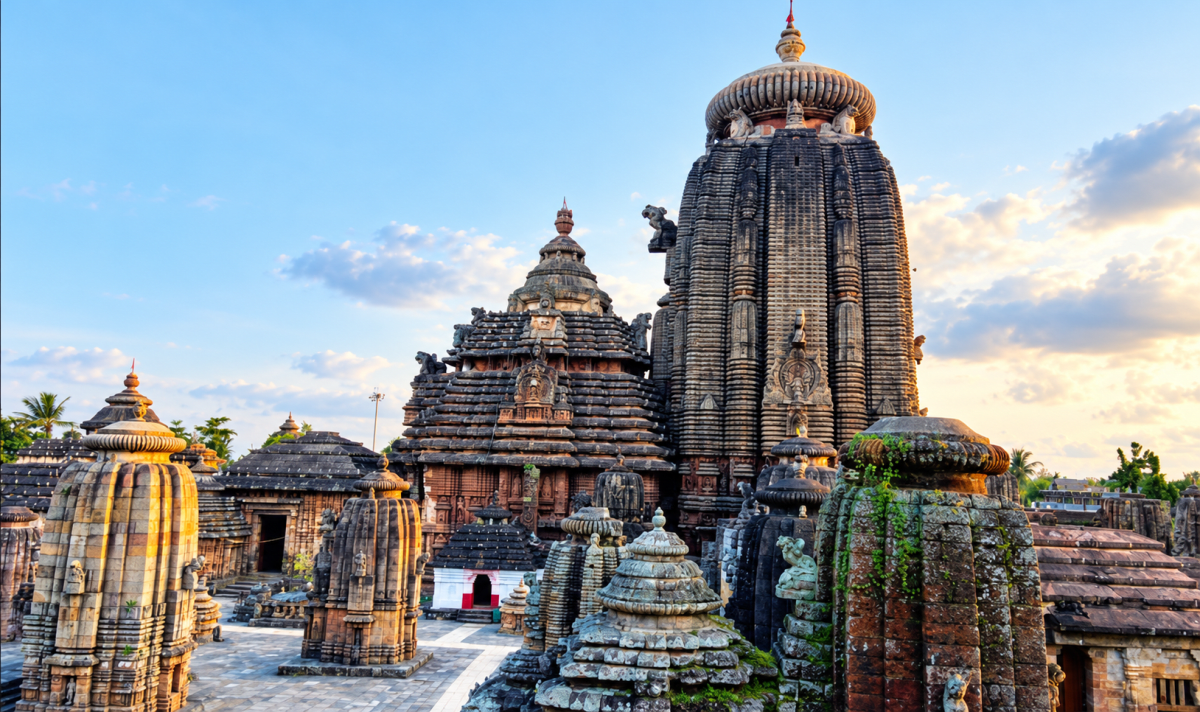
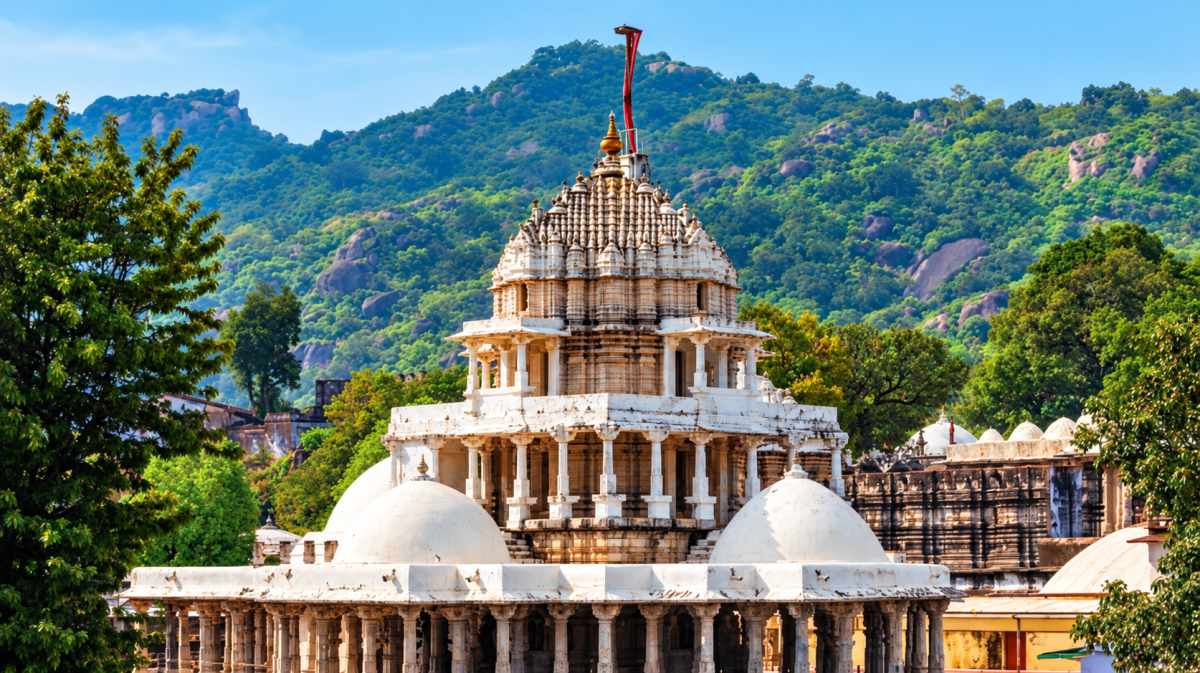
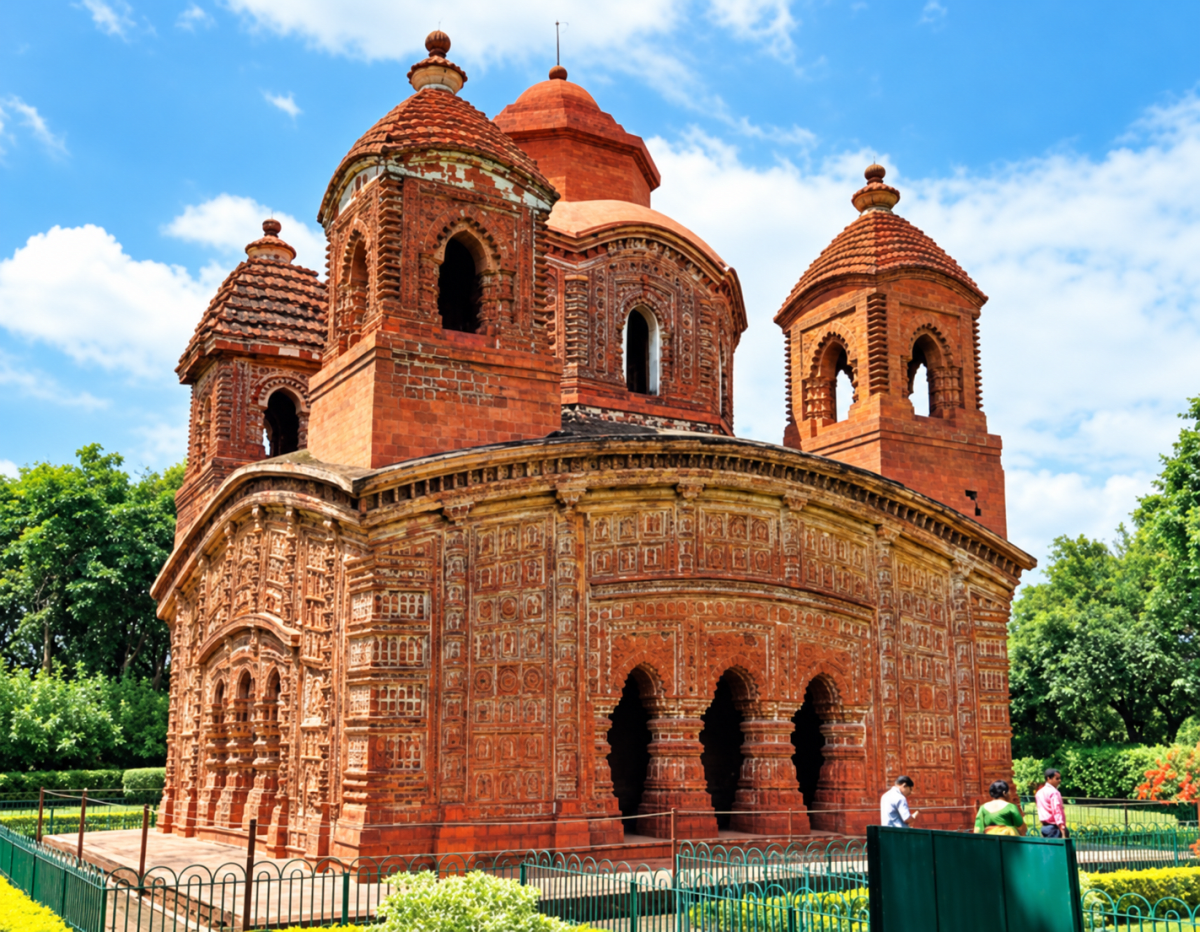
Observe the pictures of the four temples featured here. What common features and what differences can you notice?
Answer
Common features:
- All four temples are places of worship with a main shrine for the deity.
- Each has a tower or raised roof above the main shrine.
- All are richly decorated with carvings, sculptures or panels.
Differences:
- The Bṛihadīśhvara Temple has a pyramidal vimāna, while the Lingarāja Temple has a curved śhikhara.
- They use different materials—granite at Bṛihadīśhvara, sandstone and laterite at Lingarāja, white marble at Dilwara, and bricks with terracotta panels at Bishnupur.
- The Bṛihadīśhvara and Lingarāja Temples are dedicated to Śhiva, while the Dilwara Temples are Jain temples.
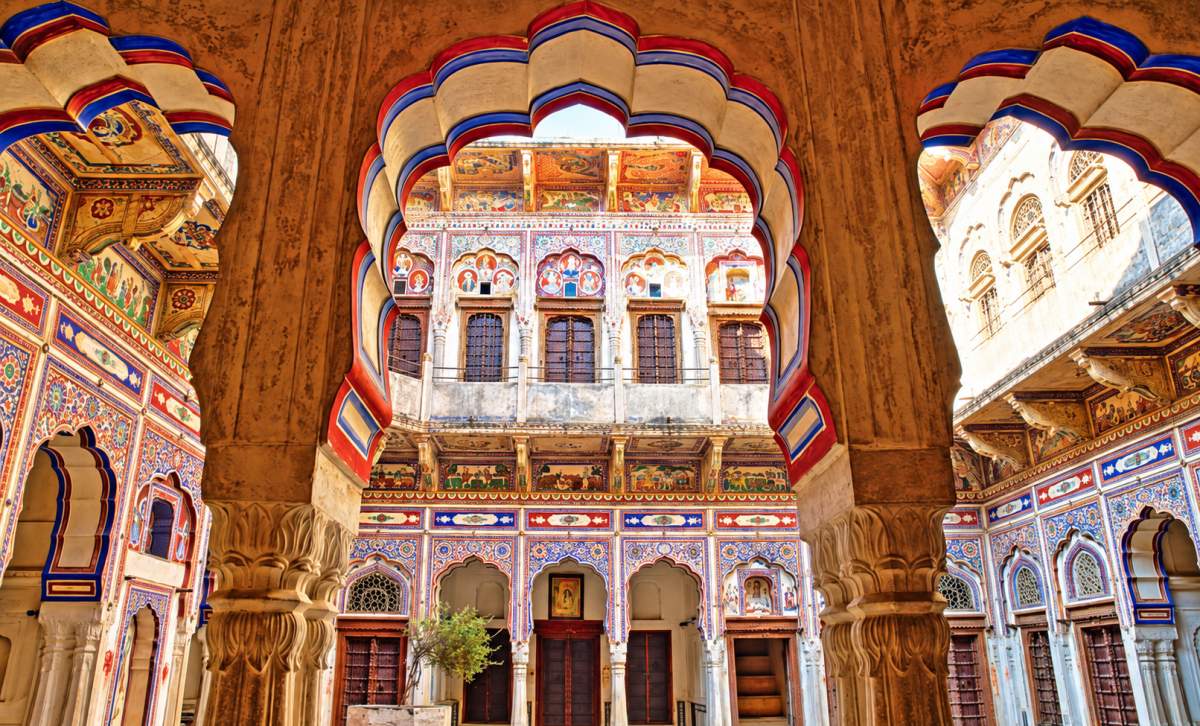
What could be the advantages of the design shown in Fig. 3.46? (Hint: Think in terms of privacy, convenience, rainfall and cooling.)
Answer
The central courtyard design gives privacy, as the rooms open inward instead of onto the street. It is convenient because the courtyard connects all the rooms and serves as a space for rituals, community gatherings and sun-drying pāpads and chillies. During rains, water collects in the open courtyard, from where it can be drained away or stored. The courtyard also lets in light and fresh air, keeping the house cool and well ventilated.
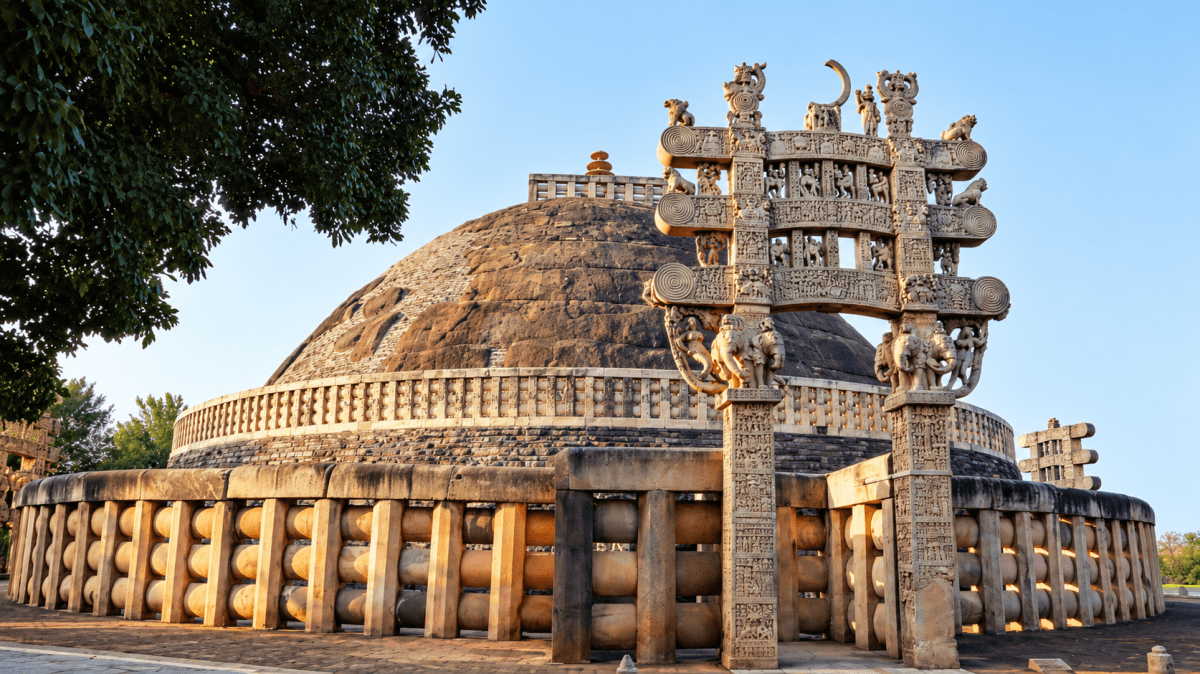
Form groups of four or five students and imagine you are artisans with just simple tools. Looking at Fig. 3.8, how would you go about building a dome of bricks? Looking at Fig. 3.12, how would you carve such a ceiling? Discuss and compare the different groups' conclusions.
Answer
To build the brick dome, I would first prepare a circular base and place bricks in successive layers. I would arrange each higher layer slightly inward so that the structure gradually formed a dome. I would also make sure that the bricks were properly aligned and balanced.
To carve the arched ceiling, I would use hammers and iron chisels to cut directly into the solid rock. I would gradually shape the roof and beam-like forms while leaving enough rock to support the ceiling. This work would require careful planning, precision and patience.
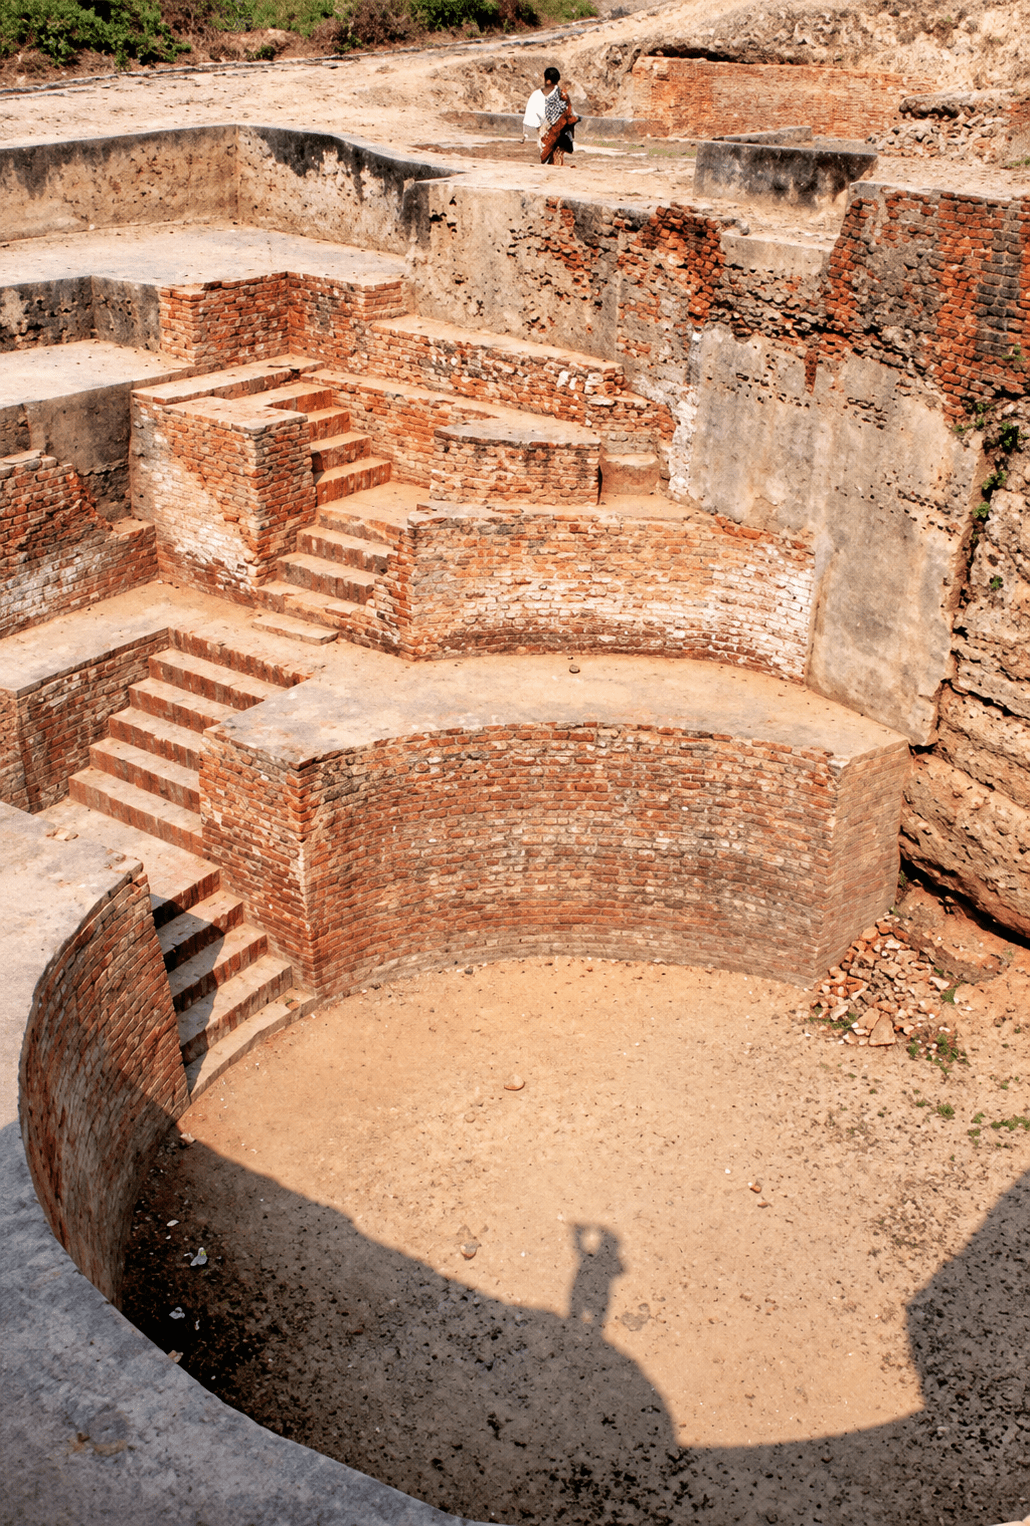
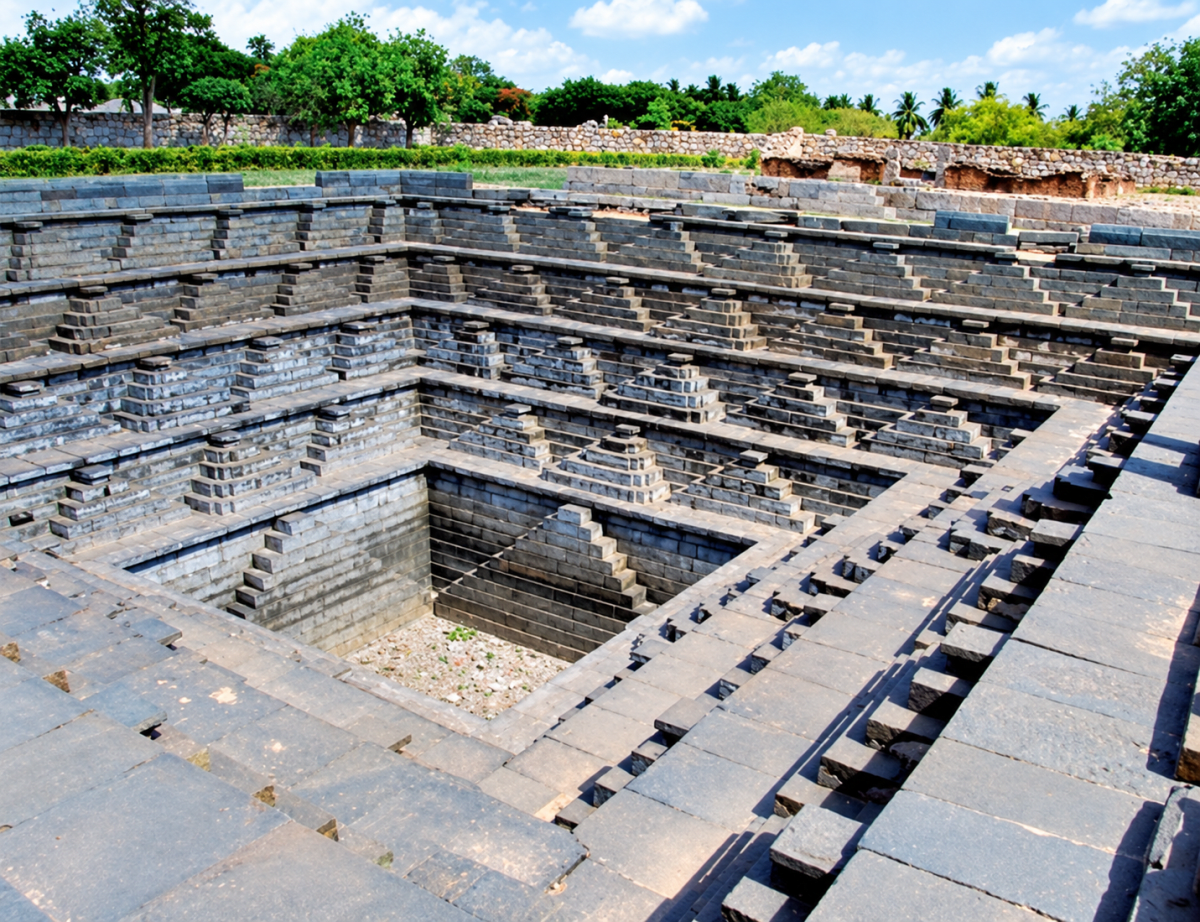
Why should there be so many stairways in Fig. 3.15? And in Fig. 3.17?
Answer
In Fig. 3.15, the reservoirs at Shringaverpur were fed by a channel from the Ganga during its seasonal flooding, so the water level kept changing. The many stairways allowed people to reach the water at any level and from different sides.
In Fig. 3.17, the puṣhkariṇī at Vijayanagara was used for water harvesting as well as water-based rituals. Its numerous stairways allowed many people to reach the water together, and also made the tank a work of art.
Which pillars are easier to sculpt in your opinion—those in Fig. 3.25 or 3.27? Justify your answer.
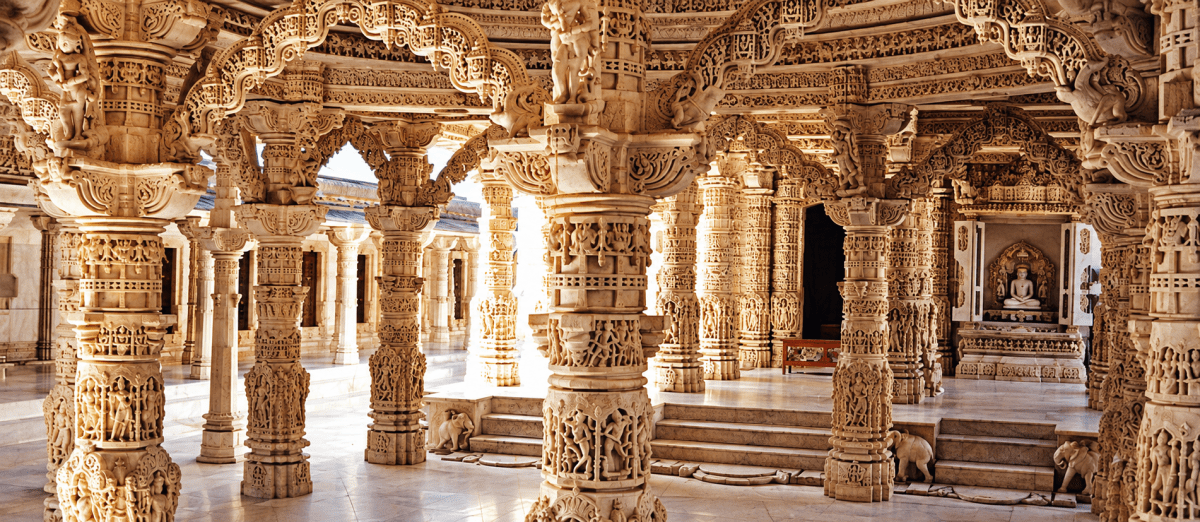
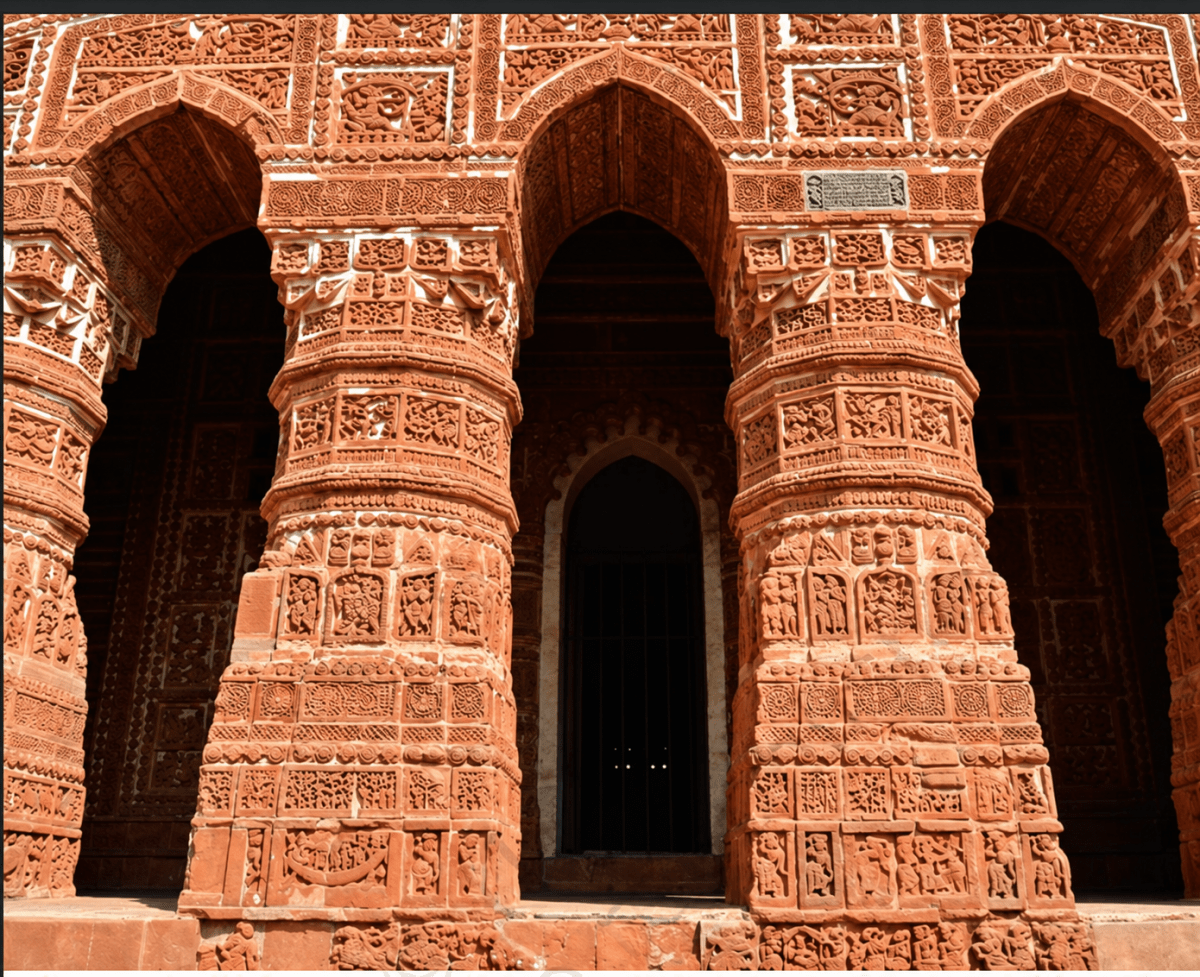
Answer
The pillars in Fig. 3.27 are easier to sculpt. They are decorated with terracotta panels, which are first carved by hand in soft clay and then fired in a kiln, so mistakes can be corrected before firing. The marble pillars in Fig. 3.25 are harder to sculpt because marble is a hard stone, and every delicate carving has to be chiselled out with great skill and precision.
What are some common features across the different types of temples you have visited in this chapter? What are some of the differences?
Answer
Common features:
- Temples were mainly places of worship and also centres of art and social life.
- They usually had a garbhagṛiha and one or more maṇḍapas.
- They often had rich carvings and sculptures.
Differences:
- Temples differed in their regional styles, materials and decoration.
- The Bṛihadīśhvara Temple has a tall vimāna, while the Lingarāja Temple has a śhikhara.
- Dilwara is known for marble carvings, while Bishnupur temples are known for terracotta panels.
In the houses shown in Fig. 3.46 and 3.47, the central courtyard will receive a lot of water during rains. Will this not flood the house?
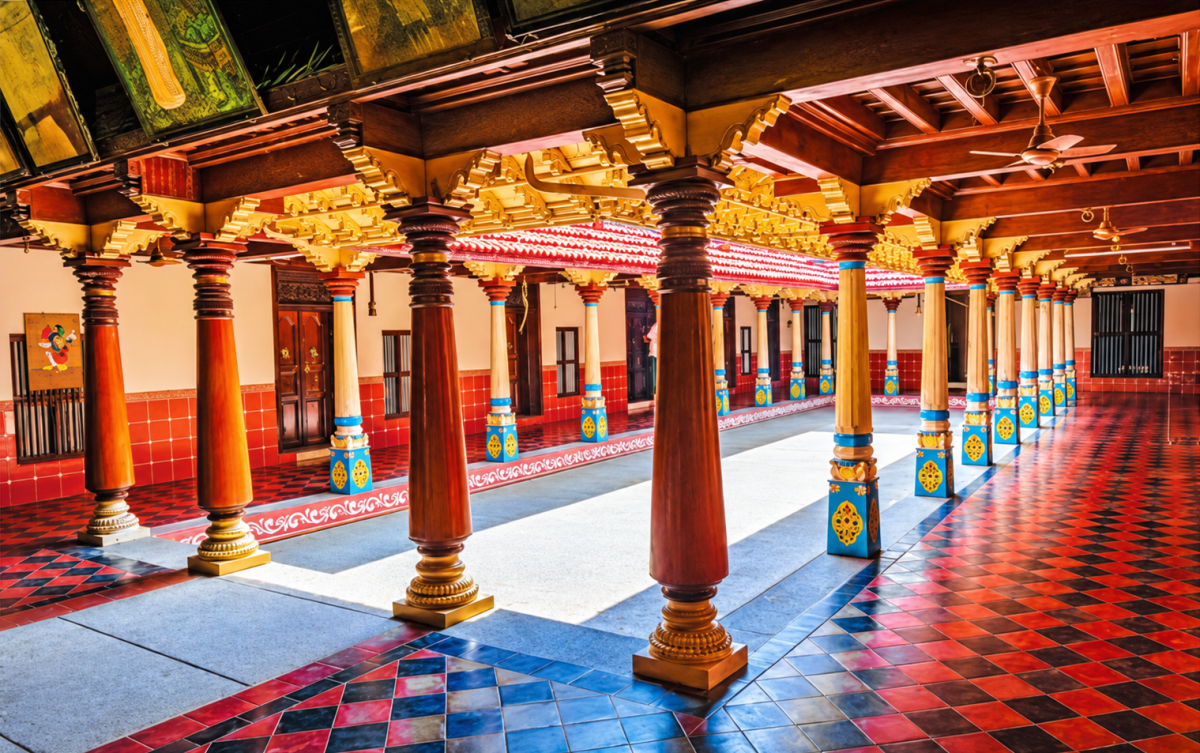
Answer
No, the house will not flood. The courtyard floor is usually kept lower than the surrounding rooms and slopes towards drains that carry the rainwater out of the house. In some houses, this water is also collected and stored for later use. Thus, these houses are well adapted to the local climate and environment.
If you had to create a Pan-India Architecture Museum, which ten monuments would you select to represent India's diversity and why?
Answer
The following ten monuments could be selected:
- Dholavira: Harappan urban planning and water management.
- Sanchi Stupa: early Buddhist stupa architecture.
- Ellora Caves: rock-cut architecture of Buddhist, Hindu and Jain traditions.
- Rani ki Vav: stepwell architecture and water harvesting.
- Bṛihadīśhvara Temple: south Indian temple style with a huge vimāna.
- Bishnupur terracotta temples: brick temples with terracotta panels.
- Jama Masjid, Delhi: India’s largest mosque.
- Mehrangarh Fort: fort-palace architecture of Rajasthan.
- Taj Mahal: a mausoleum blending Persian, Arabic and Indian styles.
- St. Thomas Orthodox Church, Mulanthuruthy: church architecture with local Kerala features.
Together, these monuments represent different regions, periods, religions, materials and types of architecture, reflecting India’s diversity.
Highlight the biggest threats to our architectural heritage today and discuss how can we protect it.
Answer
The biggest threats to our architectural heritage today are neglect, poor maintenance, pollution, waste dumping and damage caused by changing environmental conditions. Some monuments and traditional water structures are also affected by depleted water sources and industrial pollution.
We can protect this heritage by:
- Ensuring regular conservation and maintenance of monuments.
- Controlling pollution and waste disposal around heritage sites.
- Encouraging cooperation among government bodies, local communities and NGOs.
- Creating awareness so that citizens learn to value and preserve the rich heritage of our composite culture.